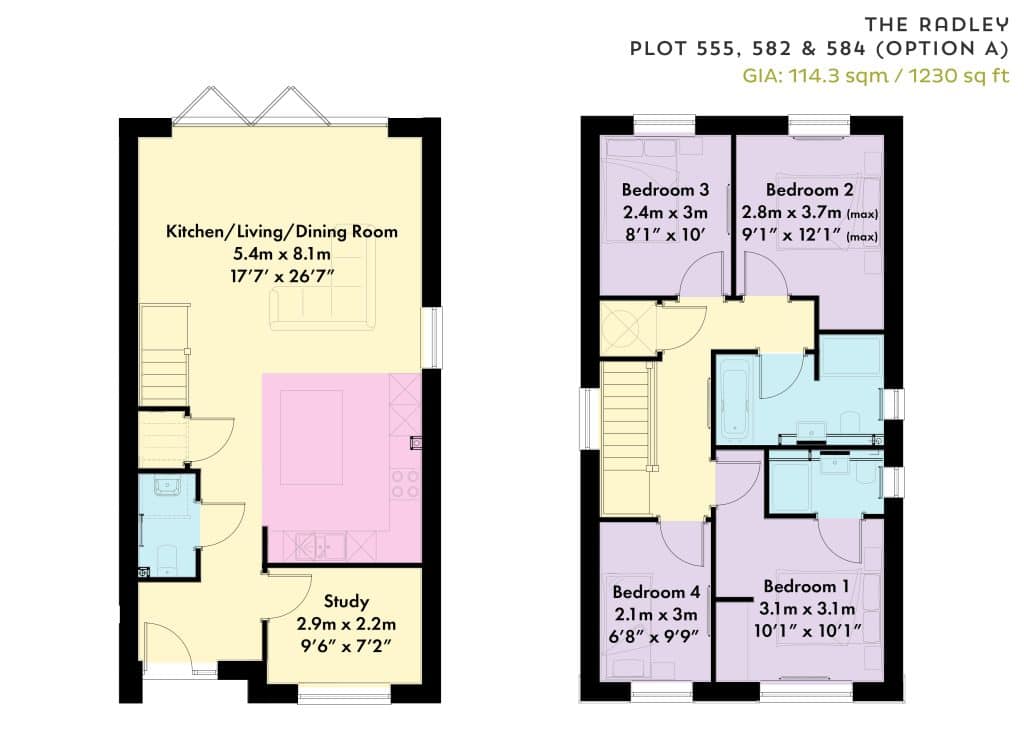
The Radley is a spacious 4-bedroom detached home situated in a quiet countryside location with excellent links by road and rail.
Built with contemporary living in mind, this beautifully designed home includes an MVHR system, Air Source Heat Pump, Electric Vehicle Charging and Underfloor Heating (to the ground floor) as standard. Alongside these energy-efficient features, the home also boasts high-quality integrated kitchen fixtures and fittings, as well as a turfed garden and patio and 10-year structural warranty.
Choice of professionally-designed contemporary kitchen styles
*
*
Door: Hacker Concept 130 PG 0-1 with a handle or handless options
*
*
Co-ordinating plinth
*
*
Co-ordinating rails for handless options
*
*
780mm High wall units
*
*
715mm High base units
*
*
25mm Laminate square-edged worktop
*
*
60cm Glass splashback
*
90cm Glass splashback
*
LED strip lighting under wall units
*
*
Fridge/Freezer – Bosch KIV87NSE0G
*
*
Hob – Bosch 60cm PUE611BB5E
*
Hob – Bosch 80cm PIV851FB1E
*
Dishwasher – Bosch 60cm SMV2ITX18G
*
*
Washing machine – Bosch WIW28302GB
*
*
Oven – Bosch HBS534BB0B
*
Oven – Bosch Built In Double MHS133BR0B
*
Extractor Fan – Bosch 53cm DHL575CGB
*
Extractor Fan – Bosch 70cm DHL785CGB
*
Kitchen Sink – Bilancio Duo 1.5 Bowl
*
*
Utility Room Sink – Bilanciouno 806l 1 Bowl
*
Tap – 1810 Cascata Curved Spout, Chrome
*
*
Bathrooms & Ensuites
3-bedroom
4-bedroom
VentAxia Mechanical Ventilation Heat Recovery Centralised System
*
*
Close Coupled Toilet – Roca ONA with Soft Close Seat
*
Wall Hung Toilet – Roca ONA Wall-hung pan, frame & dual flush push button with soft close seat
*
Basin (Downstairs WC) – Roca Wall-hung ONA basin
*
*
Vanity Unit (Bathroom & Ensuite) – Roca Unik ONA 550mm Wall Hung Basin Unit
*
*
Basin Tap – Hansgrohe Vivenis single lever basin mixer 80 with CoolStart and pop-up waste set
*
*
Bath – Cleargreen Sustain 1700 x 750
*
*
Bath Mixer – Hansgrohe Vivenis single lever bath mixer with Crometta shower holder set 100 Vario EcoSmart 9 with 125cm shower hose in white/chrome finish
*
*
Bath Screen – Merlyn single square bath screen (800 x 1500mm)
*
*
Shower – Hansgrohe Cromette E 240 1jet EcoSmart with thermostatic shower mixer in chrome finish
*
*
Shower Enclosure – Merlyn MBOX (size and opening to suit)
*
*
Mirror – Tempus Backlit Shaver Mirror 600 x 450
*
*
Wall Tiles – Porcelanosa Ceramic Tiles
*
*
Joinery
3-bedroom
4-bedroom
Internal Door – SELO vertical grain continuous pressure laminate – Dark Grey
*
*
Architrave – Nom 70 x 18 MDF Pencil Round Architrave
*
*
Skirting – Nom 145 x 18 MDF Pencil Round Architrave
Paving – Marshall Urbex paving slabs 600 x 600 x 38 Textured (Colour: Natural)
*
*
Gravel – Carboniferous Limestone 10mm chippings
*
*
Fencing – 2745mm slotted Concrete post and 300mm concrete gravel board with close board panel
*
*
*Refer to landscaping plans
Please note: All details shown are subject to change based on product availability, detail design, building regulation approval and all statutory permissions. Internal specification dependent on option layout.
External and internal specification may vary on individual properties. Graven Hill is continually reviewing and updating the specification on all homes and therefore reserves the right to change specification details.
For full details regarding current specification and finishes, please contact our Sales team.
Click thumbnail to enlarge floorplan
Note: This floorplan has been produced for illustrative purposes only. The dimensions have tolerances of + or -50mm and should not be used other than for general guidance. If specific dimensions are required, enquiries should be made to the Sales team. The floorplans shown are not to scale. Measurements are based on the original drawings. Slight variations may occur during construction.
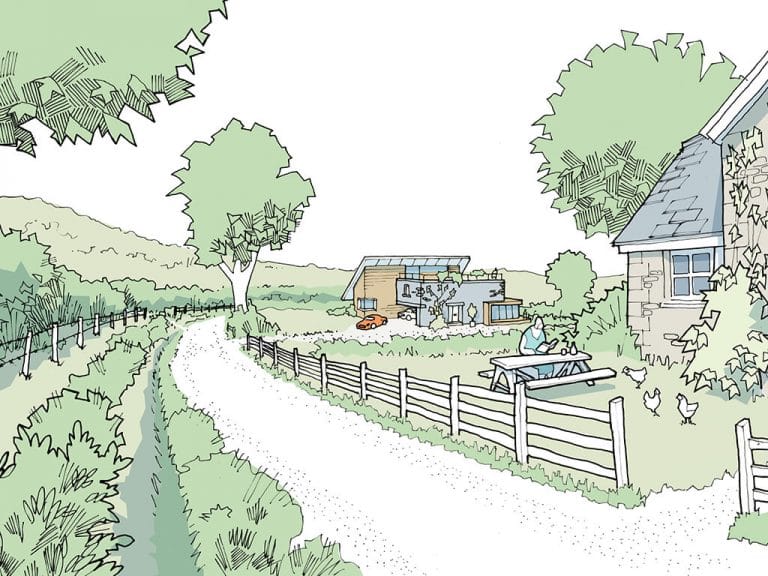
Rural Lane
Homes in this area are intended to adopt a rural tone that blends into the extensive landscaping surrounding Graven Hill.
These Rural Lanes will be accessible by a single, shared road bordered by long grass and wildflower verges.
Although homes in Rural Lanes have a low design freedom in order to minimise impact on surrounding views, plot purchasers can choose the size and shape of their home.
About New Homes at Graven Hill
A stylish, energy-effient, move-in ready home.
Designed exclusively for Graven Hill, our beautiful collection of new homes offers something for everyone.
With high-specification integrated appliances as standard, along with patio and turf and additional energy-saving and future-proofing conveniences (subject to plot), you’ll get a brand-new property that’s ready to move into straightaway.
Graven Hill Village Development Company Ltd is a registered member of the New Homes Quality Board (NHQB), and our customers are protected by the New Homes Quality Code (NHQC).
The version of the Code that applies to your home depends on teh date you make your reservation.
Graven Hill is located at the southern edge of Bicester, just 13 miles north east of Oxford.
A historic market town that features in the Doomsday Book of 1086, Bicester is now growing into a garden city in the heart of the beautiful Oxfordshire countryside.
The town boasts great transport links to London and Birmingham, both just over 50 miles away. It is also located just three miles from junction 9 of the M40, and has two train stations with national rail services, good bus services and easy commuting to the nearby cities of Oxford and Milton Keynes.
This site uses cookies to provide and improve your browsing experience. By continuing to use this site, you agree to accept these cookies. For more information, please see our Privacy PolicyAccept
Privacy & Cookies Policy
Privacy Overview
This website uses cookies to improve your experience while you navigate through the website. Out of these, the cookies that are categorized as necessary are stored on your browser as they are essential for the working of basic functionalities of the website. We also use third-party cookies that help us analyze and understand how you use this website. These cookies will be stored in your browser only with your consent. You also have the option to opt-out of these cookies. But opting out of some of these cookies may affect your browsing experience.
Necessary cookies are absolutely essential for the website to function properly. This category only includes cookies that ensures basic functionalities and security features of the website. These cookies do not store any personal information.
Any cookies that may not be particularly necessary for the website to function and is used specifically to collect user personal data via analytics, ads, other embedded contents are termed as non-necessary cookies. It is mandatory to procure user consent prior to running these cookies on your website.