Reserve now and receive a 5% deposit contribution and up to £5,000 towards moving costs!*
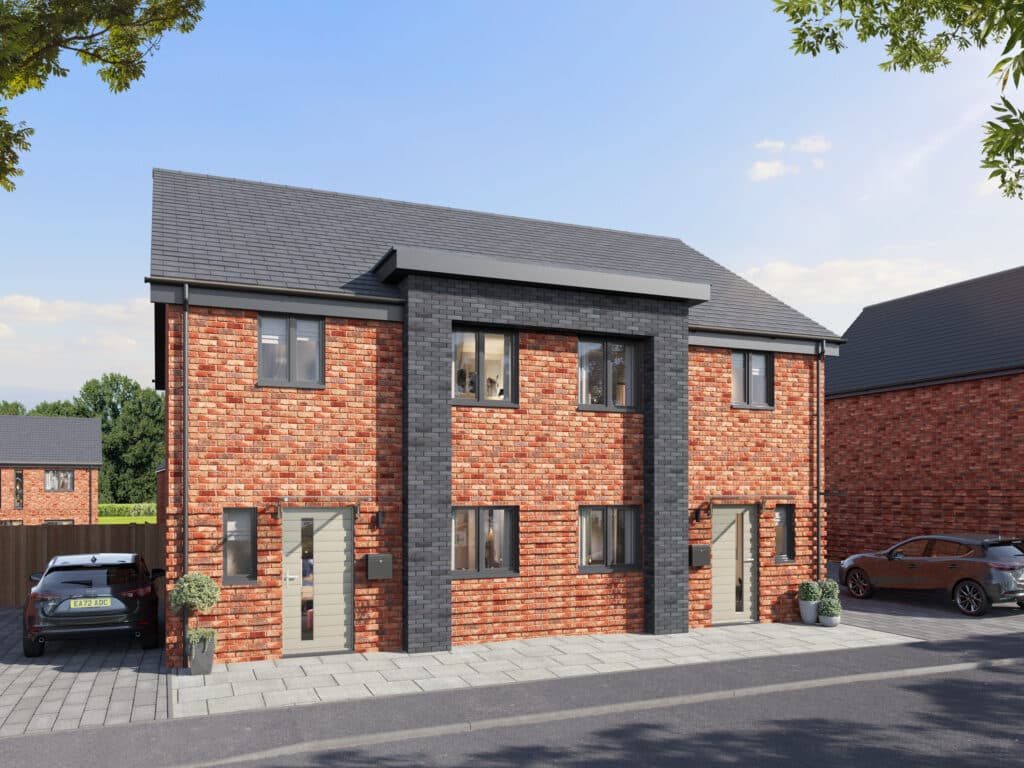
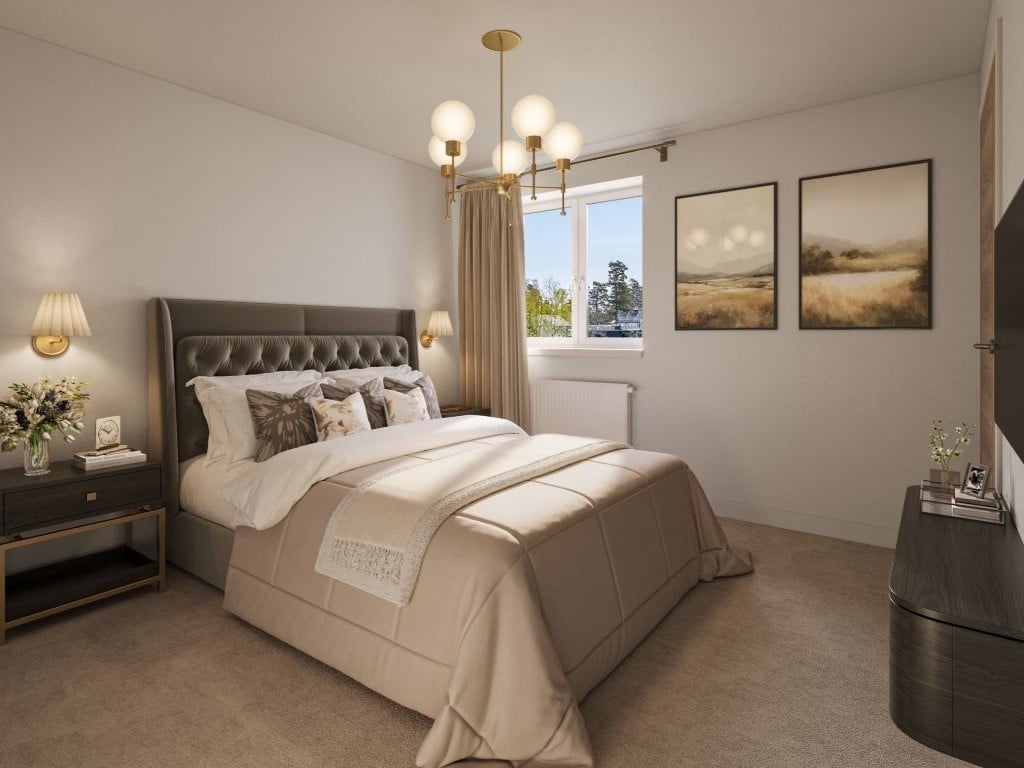
The Clover is a stylish 3-bedroom semi-detached home, perfect for young families.
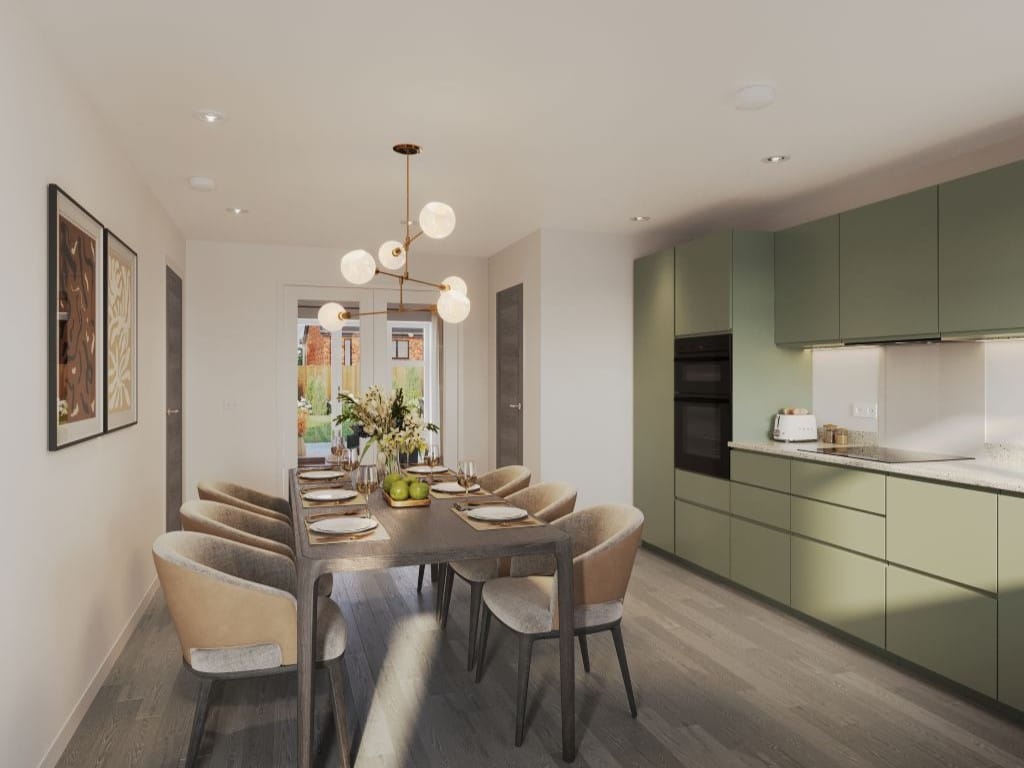
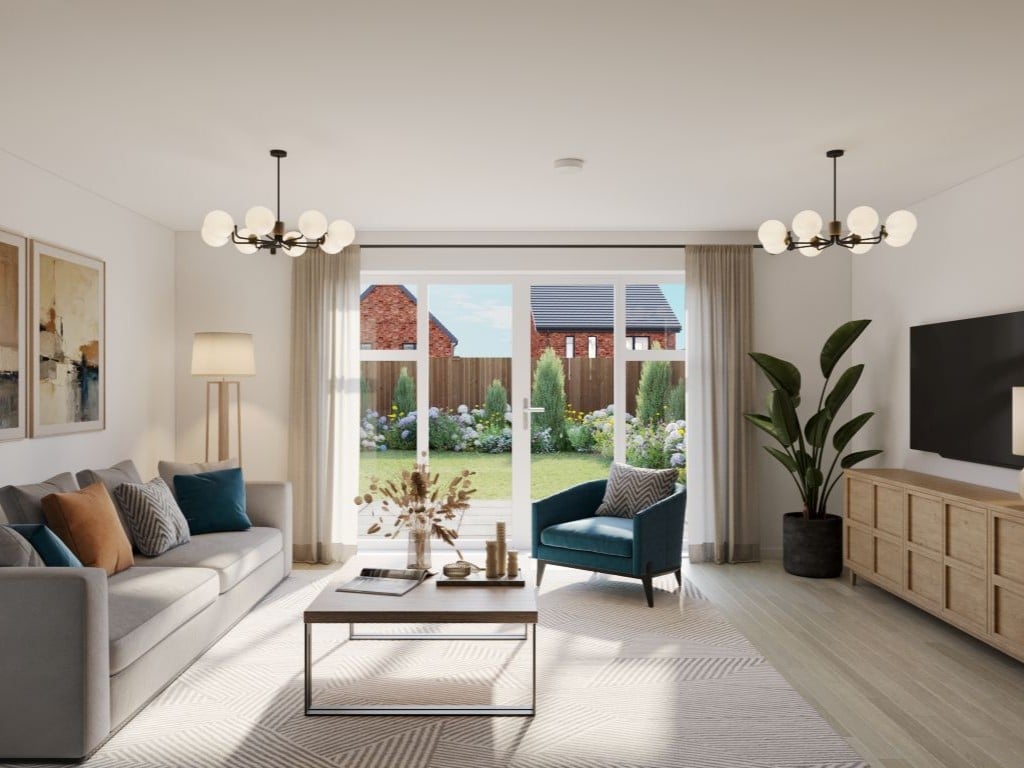
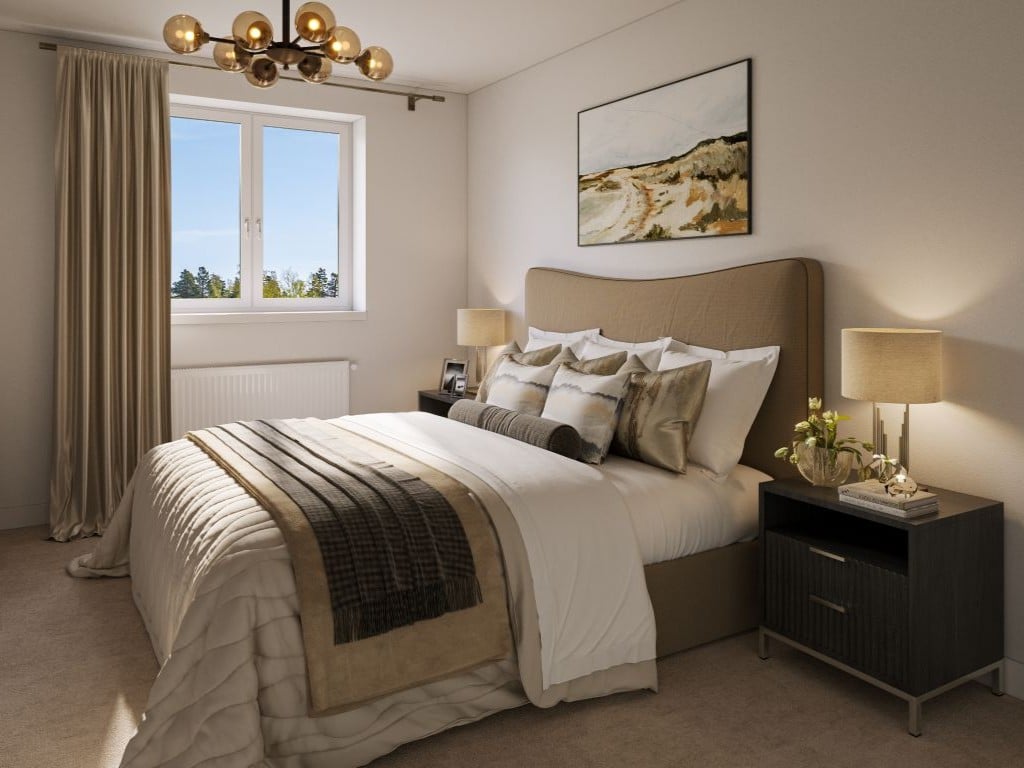
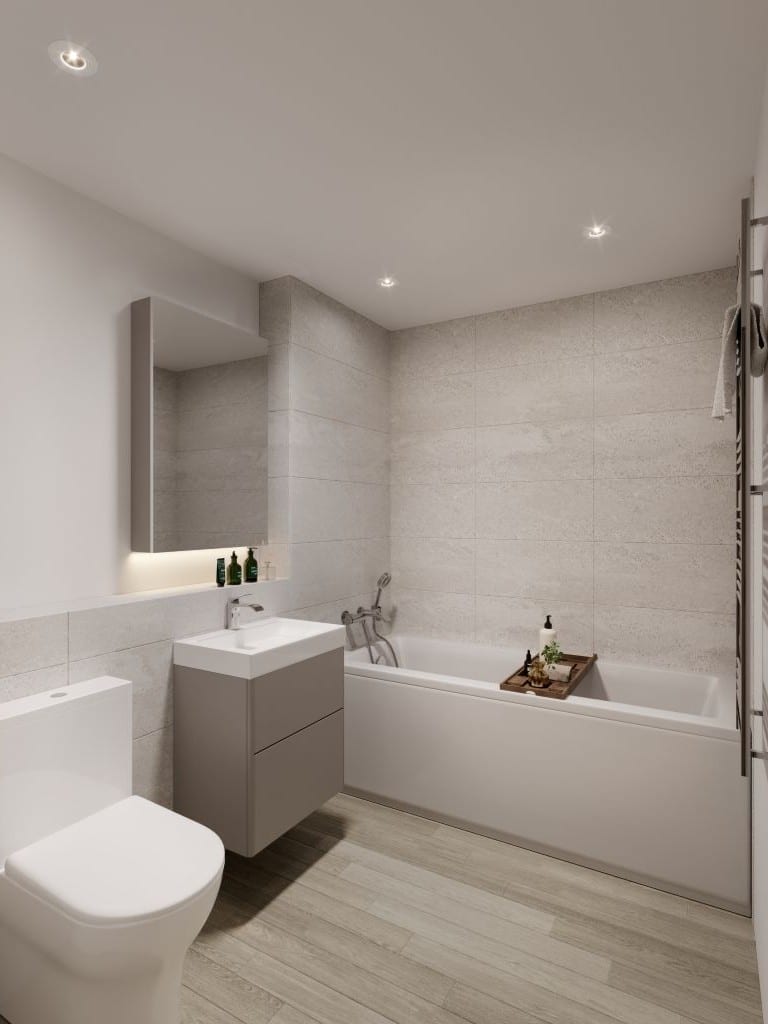
The Clover offers MVHR, Air Source Heat Pump and Underfloor Heating (to the ground floor), alongside fully integrated kitchen fixtures and fittings and a turfed garden with patio area. Downstairs there is a W.C and upstairs is an ensuite shower room to bedroom 1 and family bathroom. There is driveway parking for two cars.
Council Tax Band: Find Out More!
Estimated completion date: February 2027
*Valid on reservations made up to 30 September 2026
Key features
- Quiet countryside location with excellent transport links
- High-quality kitchen fixtures and fittings as standard with; integrated oven, hob, extractor fan, fridge/freezer, dishwasher and washing machine
- Vent Axia Mechanical Ventilation Heat Recovery (MVHR) system
- Mitsubishi air source heat pump
- Underfloor heating to ground floor
- Downstairs W.C
- Ensuite shower room
- Family bathroom
- Turfed garden with paved patio area
- 10-year structural warranty
Download Our Specification Document Version 2: Revised 25.08.2026
This specification information relates to the following homes in Phase 4: The Oakwood, The Briar, The Hazel, The Linden, The Clover, The Acorn, and The Hawthorn (Show Home).
Kitchen
| 2-bedroom | 3-bedroom | 4-bedroom | 5-bedroom |
| Choice of colours within Hacker range | * | * | * | * |
| 25mm Laminate square-edged worktop | * | * | * | |
| Quartz worktop | | | | * |
| Fridge/Freezer – Bosch 70/30 | * | * | * | * |
| Hob – Bosch 60cm induction hob | * | * | | |
| Hob – Bosch 80cm induction hob | | | * | * |
| Hob – Bosch 80cm venting induction hob (where hob is on an island) | | | | |
| Dishwasher – Bosch 60cm | * | * | * | * |
| Washing machine – Bosch | * | * | * | * |
| Oven – Bosch single oven | * | * | | |
| Oven – Bosch built-in double oven | | | * | * |
| Extractor Fan – Bosch hood (Not in kitchens where hob is on island) | * | * | * | |
| Kitchen Sink – 1.5 Bowl | * | * | * | * |
| Utility Room Sink – 1 Bowl | | | * | * |
| Tap – Curved spout, chrome | * | * | * | * |
Bathrooms & Ensuites
| 2-bedroom | 3-bedroom | 4-bedroom | 5-bedroom |
| Back to Wall Close Coupled Toilet – with Soft Close Seat | * | * | * | * |
| Basin (Downstairs WC) – Wall-hung basin | * | * | * | * |
| Vanity Unit (Bathroom & Ensuite) – Wall-hung basin unit | * | * | * | * |
| Basin Tap – Single lever basin mixer 80 with CoolStart and pop-up waste set | * | * | * | * |
| Bath – As per internal layout | * | * | * | * |
| Bath Mixer – Single lever bath mixer with shower holder set with shower hose in white/chrome finish | * | * | * | * |
| Shower – Thermostatic shower mixer in chrome finish | * | * | * | * |
| Shower Enclosure – Size and opening to suit | * | * | * | * |
| Mirror – Backlit Shaver Mirror | * | * | * | * |
| Wall Tiles – Porcelanosa Ceramic Tiles | * | * | * | * |
Joinery
| 2-bedroom | 3-bedroom | 4-bedroom | 5-bedroom |
| Internal Door – Tigris Light Grey/Tigris Light Grey Full Glazed (where applicable) | * | * | * | * |
| Architrave – Nom 70 x 18 MDF Pencil Round Architrave | * | * | * | * |
| Skirting – Nom 145 x 18 MDF Pencil Round Architrave | * | * | * | * |
| Windowboard – 25mm Nosed MDF (fixed from the underside with a 50mm over sail at each end and 25mm overhang beyond the finished wall to front face) | * | * | * | * |
| Loft Access – Loft ladder (Not to properties with a flat roof) | | * | * | * |
| Stair Spindles – Stop Chamfered Spindles (Painted) | * | * | * | * |
| Stair Handrail – Contemporary Oak (Oiled) | * | * | * | * |
| Wardrobe – Vesta Mirrored Sliding Door | * | * | * | * |
Heating
| 2-bedroom | 3-bedroom | 4-bedroom | 5-bedroom |
| Radiators – Sized appropriately | * | * | * | * |
| Mechanical Ventilation Heat Recovery Centralised System – VentAxia | * | * | * | * |
| Air Source Heat Pump – Mitsubishi | * | * | * | * |
| Water Cylinder | * | * | * | * |
| Underfloor Heating – To ground floor only | * | * | * | * |
| Ladder Towel Rail – Bathrooms & ensuites | * | * | * | * |
Flooring
| 2-bedroom | 3-bedroom | 4-bedroom | 5-bedroom |
| Vinyl Flooring – Karndean Knight Tile | * | * | * | * |
| Carpet – Cormar Primo Ultra | * | * | * | * |
Decoration
| 2-bedroom | 3-bedroom | 4-bedroom | 5-bedroom |
| Walls & Ceiling Paint – Dulux Supermatt in White | * | * | * | * |
| Woodwork Paint – Dulux Satinwood in Brilliant White (oil-based) | * | * | * | * |
Sundries
| 2-bedroom | 3-bedroom | 4-bedroom | 5-bedroom |
| Outside Tap | * | * | * | * |
| External double socket – To rear of property | * | * | * | * |
| Electric Vehicle Charging – Single phase car charger – Cable not included | * | * | * | * |
External Doors & Windows
| *Please speak to Sales for plot specifics |
External Finishes
| *Please speak to Sales for plot specifics or refer to landscaping plans |
Please note: All details shown are subject to change based on product availability, detail design, building regulation approval and all statutory permissions. Internal specification dependent on option layout.
External and internal specification may vary on individual properties. Graven Hill is continually reviewing and updating the specification on all homes and therefore reserves the right to change specification details.
For full details regarding current specification and finishes, please contact our Sales team.
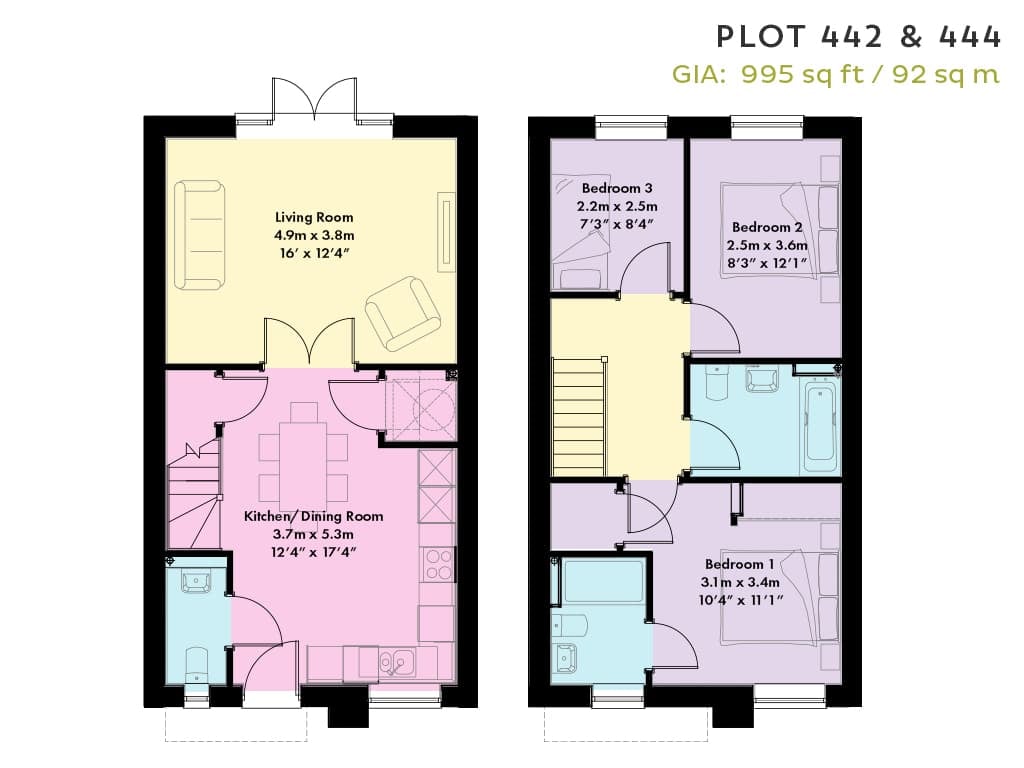
Click thumbnail to enlarge floorplan
Note: This floorplan has been produced for illustrative purposes only. The dimensions have tolerances of + or -50mm and should not be used other than for general guidance. If specific dimensions are required, enquiries should be made to the Sales team. The floorplans shown are not to scale. Measurements are based on the original drawings. Slight variations may occur during construction.