Now with a 5% contribution towards your deposit!*
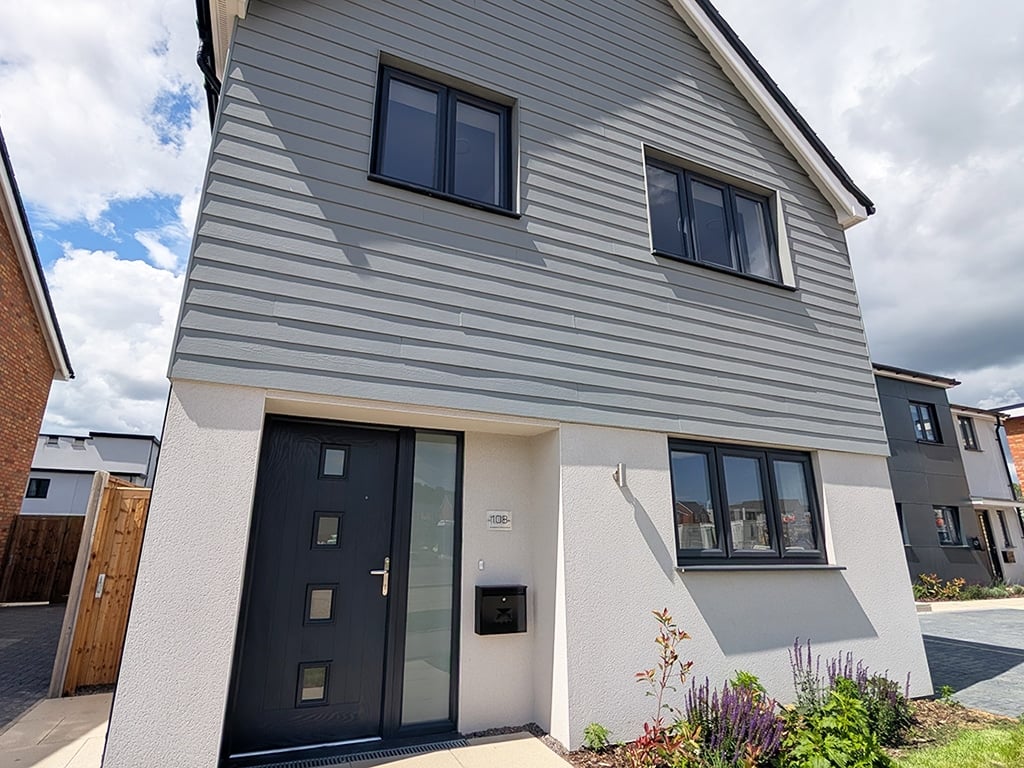
The Radley is a spacious 4-bedroom detached home situated in a quiet countryside location with excellent links by road and rail.
Built with contemporary living in mind, this beautifully designed home includes an MVHR system, Air Source Heat Pump, Electric Vehicle Charging and Underfloor Heating (to the ground floor) as standard. Alongside these energy-efficient features, the home also boasts high-quality integrated kitchen fixtures and fittings, as well as a turfed garden and patio and 10-year structural warranty.
Council Tax Band: Find Out More
Estimated completion date: Ready now!
*Valid on reservations made up to 30 September 2026
Download PEA certificate Key features
- Separate snug/study
- Vent Axia Mechanical Ventilation Heat Recovery (MVHR) system
- Mitsubishi air source heat pump
- Underfloor heating to ground floor
- Electric vehicle charging unit
- Quiet countryside location with excellent transport links
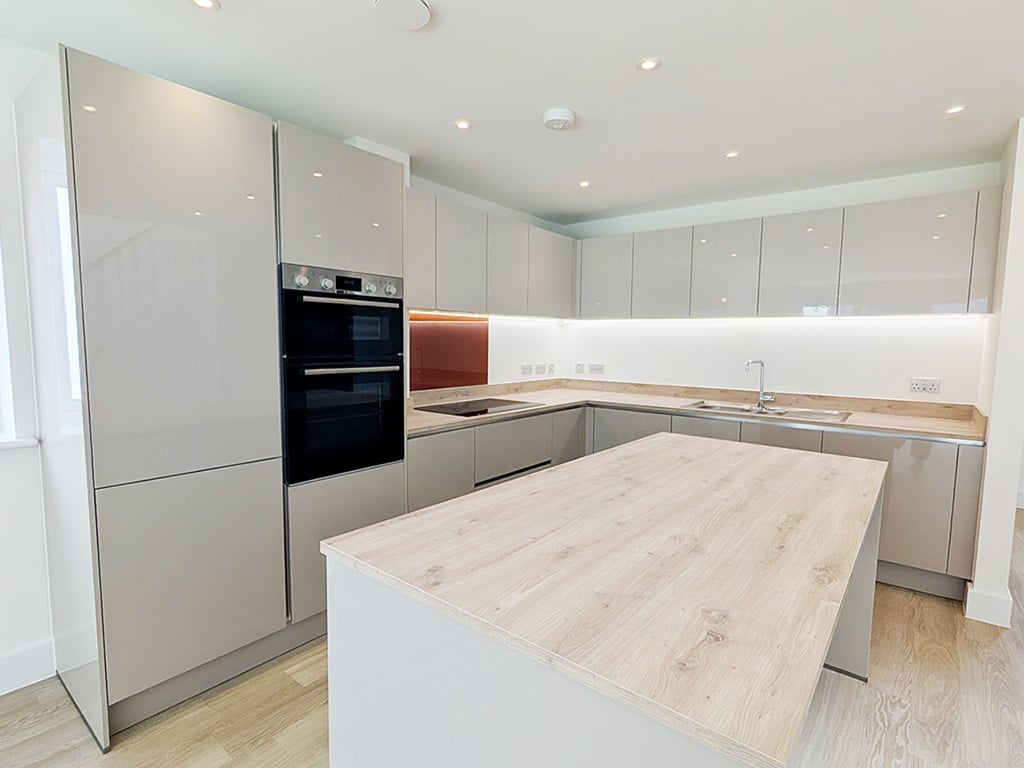
- High-quality kitchen fixtures and fittings as standard with; oven, hob, extractor fan, integrated fridge/freezer, dishwasher and washing machine
- Downstairs W.C
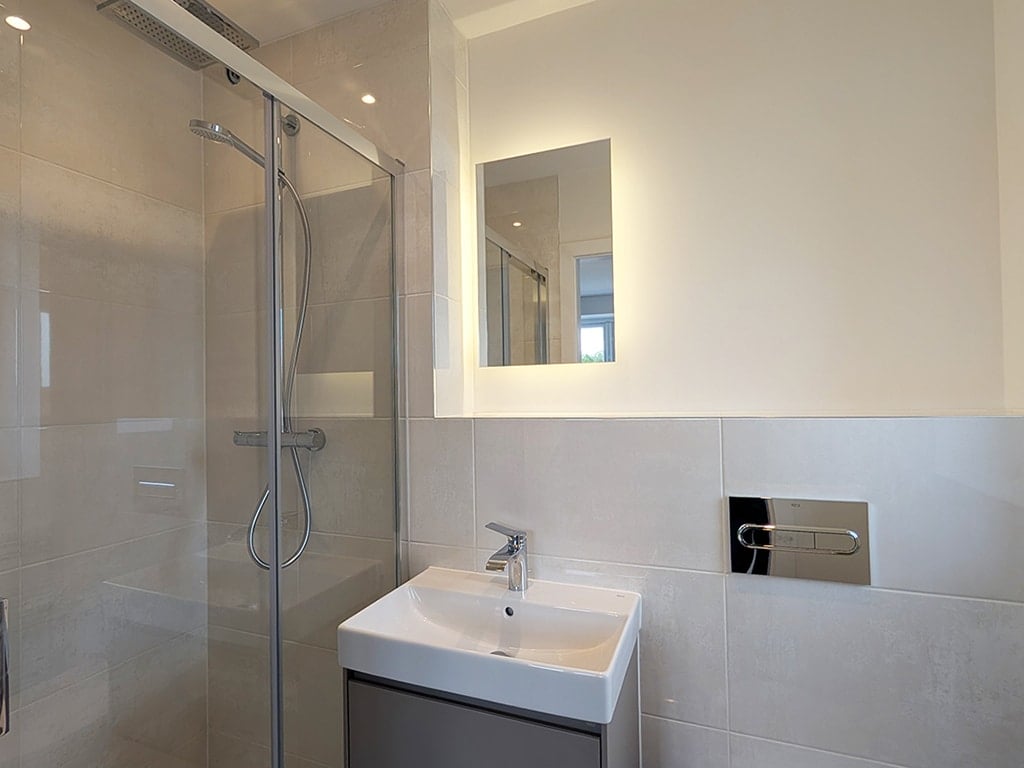
- Ensuite shower room
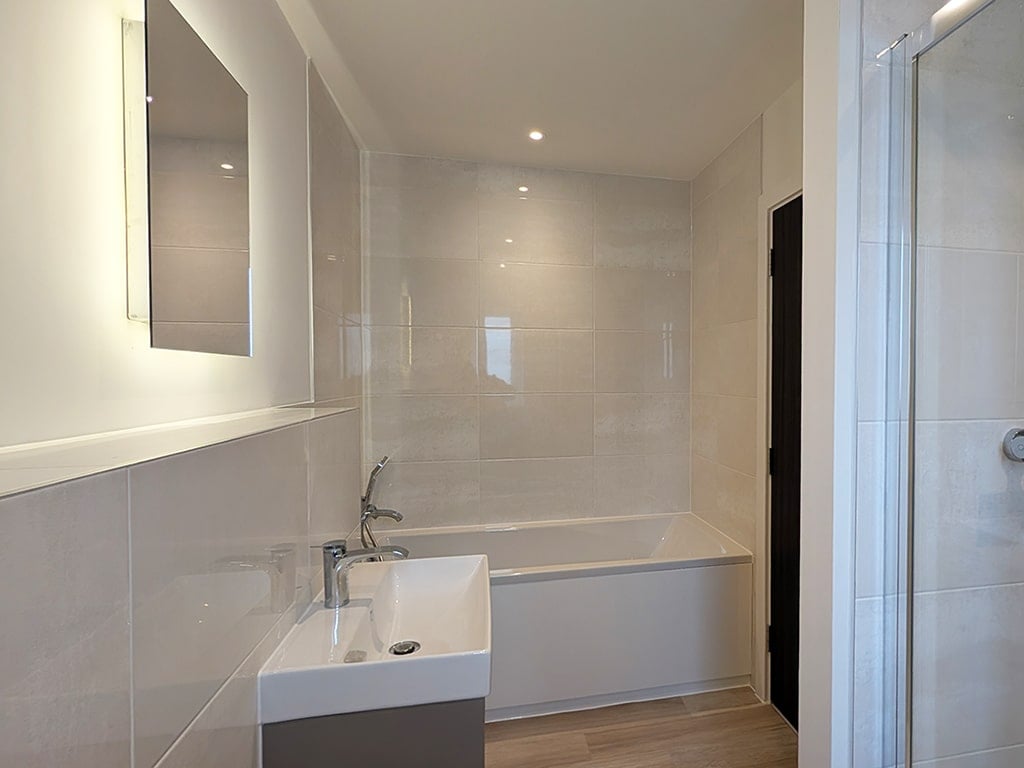
- Family bathroom
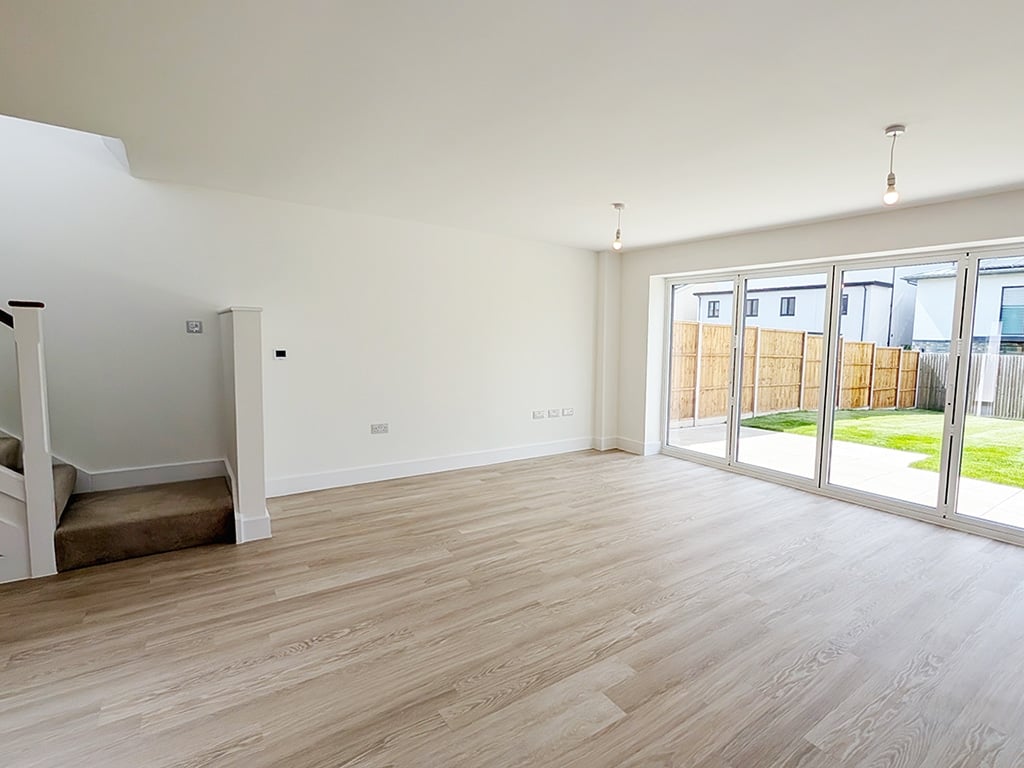
- Turfed garden with paved patio area
- 10-year structural warranty
Download Our Specification Document Revised 16.02.2026
Kitchen
| 3-bedroom | 4-bedroom |
| Choice of professionally-designed contemporary kitchen styles | * | * |
| Door: Hacker Concept 130 PG 0-1 with a handle or handless options | * | * |
| Co-ordinating plinth | * | * |
| Co-ordinating rails for handless options | * | * |
| 780mm High wall units | * | * |
| 715mm High base units | * | * |
| 25mm Laminate square-edged worktop | * | * |
| 60cm Glass splashback | * | |
| 90cm Glass splashback | | * |
| LED strip lighting under wall units | * | * |
| Fridge/Freezer – Bosch KIV87NSE0G | * | * |
| Hob – Bosch 60cm PUE611BB5E | * | |
| Hob – Bosch 80cm PIV851FB1E | | * |
| Dishwasher – Bosch 60cm SMV2ITX18G | * | * |
| Washing machine – Bosch WIW28302GB | * | * |
| Oven – Bosch HBS534BB0B | * | |
| Oven – Bosch Built In Double MHS133BR0B | | * |
| Extractor Fan – Bosch 53cm DHL575CGB | * | |
| Extractor Fan – Bosch 70cm DHL785CGB | | * |
| Kitchen Sink – Bilancio Duo 1.5 Bowl | * | * |
| Utility Room Sink – Bilanciouno 806l 1 Bowl | | * |
| Tap – 1810 Cascata Curved Spout, Chrome | * | * |
Bathrooms & Ensuites
| 3-bedroom | 4-bedroom |
| VentAxia Mechanical Ventilation Heat Recovery Centralised System | * | * |
| Close Coupled Toilet – Roca ONA with Soft Close Seat | * | |
| Wall Hung Toilet – Roca ONA Wall-hung pan, frame & dual flush push button with soft close seat | | * |
| Basin (Downstairs WC) – Roca Wall-hung ONA basin | * | * |
| Vanity Unit (Bathroom & Ensuite) – Roca Unik ONA 550mm Wall Hung Basin Unit | * | * |
| Basin Tap – Hansgrohe Vivenis single lever basin mixer 80 with CoolStart and pop-up waste set | * | * |
| Bath – Cleargreen Sustain 1700 x 750 | * | * |
| Bath Mixer – Hansgrohe Vivenis single lever bath mixer with Crometta shower holder set 100 Vario EcoSmart 9 with 125cm shower hose in white/chrome finish | * | * |
| Bath Screen – Merlyn single square bath screen (800 x 1500mm) | * | * |
| Shower – Hansgrohe Cromette E 240 1jet EcoSmart with thermostatic shower mixer in chrome finish | * | * |
| Shower Enclosure – Merlyn MBOX (size and opening to suit) | * | * |
| Mirror – Tempus Backlit Shaver Mirror 600 x 450 | * | * |
| Wall Tiles – Porcelanosa Ceramic Tiles | * | * |
Joinery
| 3-bedroom | 4-bedroom |
| Internal Door – SELO vertical grain continuous pressure laminate – Dark Grey | * | * |
| Architrave – Nom 70 x 18 MDF Pencil Round Architrave | * | * |
| Skirting – Nom 145 x 18 MDF Pencil Round Architrave | * | * |
| Windowboard – 25mm Nosed MDF (depth to extend 25mm beyond reveal depth) | * | * |
| Loft Access – Loft ladder | * | * |
| Stair Spindles – Stop Chamfered Spindles (Painted) | * | * |
| Stair Handrail – White Oak (Oiled) | * | * |
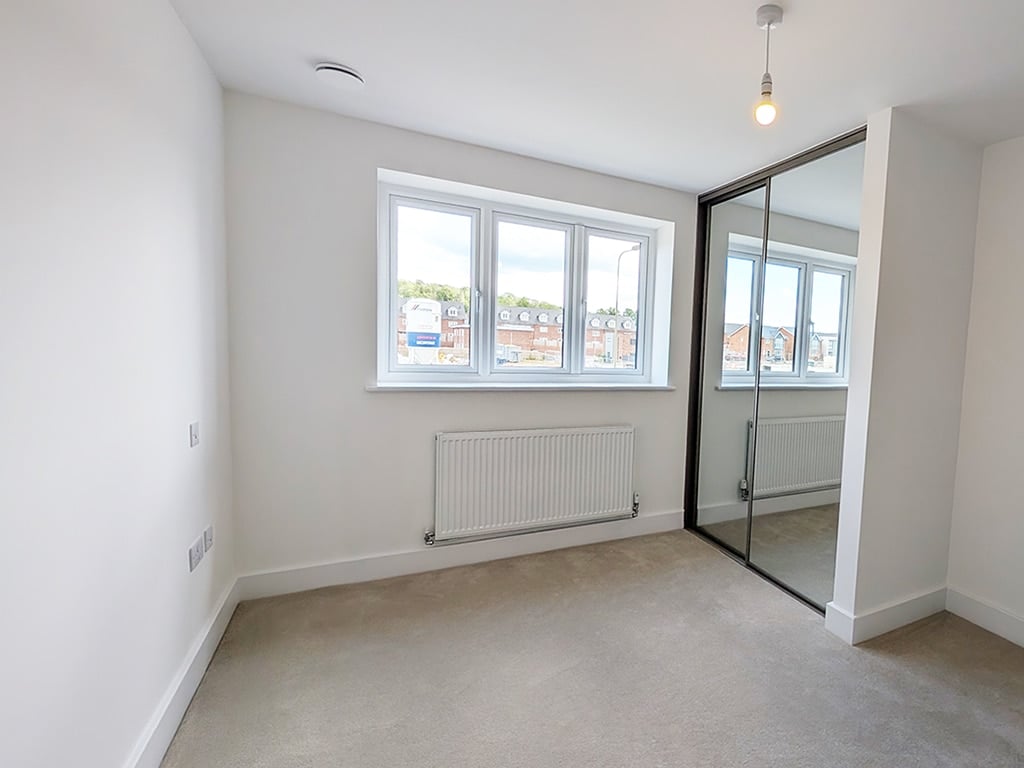
| Wardrobe – Vesta Mirrored Sliding Door up to 1800mm wide | * | * |
Ironmongery
| 3-bedroom | 4-bedroom |
| Door Handles – Zoo Luna door handle on rose ZPZ170 | * | * |
| Thumb Turn – Zoo Luna thumb turn on rose as matching set | * | * |
| Hinges – Zoo Slim Knuckle Ball Bearing Hinge – ZHSS63 | * | * |
| Door Stops – Wall or floor mounted to suit location | * | * |
Electrical
| 3-bedroom | 4-bedroom |
| Switches & sockets – Hager Sollysta Range | * | * |
| Downlights – Saxby Shieldco 500 IP65 4W Cool White | * | * |
| Pendants – Hager 6″ Pendant | * | * |
| External double socket – Hager | * | * |
Heating
| 3-bedroom | 4-bedroom |
| Radiators – Steelrad Compact (sized appropriately) | * | * |
| Air Source Heat Pump – Mitsubishi P-WM050VHA | * | |
| Air Source Heat Pump – Mitsubishi P-WM060VAA | | * |
| Water Cylinder – 210L Pre-plumbed Cylinder | * | |
| Water Cylinder – 250L Pre-plumbed Cylinder | | * |
| Mechanical Ventilation and Heat Recovery System – Vent Axia | * | * |
| Underfloor Heating (to ground floor for houses, on ground & first floor for apartments) | * | * |
| Ladder Towel Rail – Esteem Straight Chrome Bar 22mm (sized appropriately for room) | * | * |
Flooring
| 3-bedroom | 4-bedroom |
| Vinyl Flooring – Karndean Knight Tile | * | * |
| Carpet – Cormar Primo Ultra | * | * |
Decoration
| 3-bedroom | 4-bedroom |
| Walls & Ceiling Paint – Dulux Supermatt in White | * | * |
| Woodwork Paint – Dulux Satinwood in Brilliant White (oil-based) | * | * |
Sundries
| 3-bedroom | 4-bedroom |
| Outside Tap – Warrior Figure 270 Brass Hose Union Bibtap and 271 Brass Hose Union Bibtap with Double Check Valve | * | * |
| Electric Vehicle Charging – Single phase Car charger (ROLEC3020B) – Cable not included | * | * |
External Finishes
| 3-bedroom | 4-bedroom |
| Windows – UPVC Dual Colour Internal White RAL 9016/External Slate Grey RAL 7015 | * | * |
| Windows – UPVC Dual Colour Internal White RAL 9016/External Anthracite Grey RAL 7016 | * | * |
| Windows – UPVC Dual Colour Internal White RAL 9016/External Basalt Grey RAL 7012 | * | * |
| Bricks – Crest Flemish Antique | | * |
| Bricks – Bamford Blend | * | * |
| Bricks – Hemmingstone Antique | * | * |
| Render – Webber Pral M Pearl Grey | * | * |
| Render – Colour 1005-Y10R | | * |
| Cladding – Hardie Panels Anthracite Grey | * | |
| Cladding – Hardie Panels Grey Slate | * | |
| Cladding – Hardie Plank Grey Slate | * | * |
| Cladding – Hardie Plank Anthracite Grey | | * |
| Cladding – Pre-finished Natural Cedar Cladding 21×150 VHL-7 Profile | * | * |
| Cladding – Featheredge Corner Edge PAR – 120 x 20 | | * |
| Roof Tiles – Forticrete SL8 Tiles | * | |
| Roof Tiles – 500×250 Fibre Cement Slates | * | * |
| Splash course – Red | * | * |
| Splash course – Blue | * | * |
| External Front Door – Black | * | * |
| External Front Door – Slate Grey (RAL 7015) | * | * |
| External Front Door – Anthracite Grey (RAL 7016) | * | * |
| External Side Door – UPVC dual colour White Internal/External RAL TBC PAS24 Compliant | | * |
| External Rear Patio Doors – UPVC dual colour Internal White RAL 9016/External RAL 7015 | * | * |
| External Rear Bi-Fold Doors – Aluminium dual colour Internal White RAL 9016/External RAL 7015 | | * |
| Fascia & Soffit – White | * | * |
| Fascia & Soffit – Anthracite Grey (RAL 7016) | * | |
| Guttering – Black | * | * |
| Guttering – Anthracite Grey (RAL 7016) | * | |
| Obscured Glass – Sandblasted/Opaque TBC | * | * |
| Door Canopy – GRP Mayfield Canopy (appropriately sized) White or Anthracite | * | * |
| Letterbox – Stainless steel wall-mounted | * | * |
| External light – Saxby Palin PIR 2lt wall IP44 7W | * | * |
Landscaping*
| 3-bedroom | 4-bedroom |
| Driveway – Charcoal 60mm concrete 100×200 block paving | * | * |
| Paving – Marshall Urbex paving slabs 600 x 600 x 38 Textured (Colour: Natural) | * | * |
| Gravel – Carboniferous Limestone 10mm chippings | * | * |
| Fencing – 2745mm slotted Concrete post and 300mm concrete gravel board with close board panel | * | * |
*Refer to landscaping plans
Please note: All details shown are subject to change based on product availability, detail design, building regulation approval and all statutory permissions. Internal specification dependent on option layout.
External and internal specification may vary on individual properties. Graven Hill is continually reviewing and updating the specification on all homes and therefore reserves the right to change specification details.
For full details regarding current specification and finishes, please contact our Sales team.
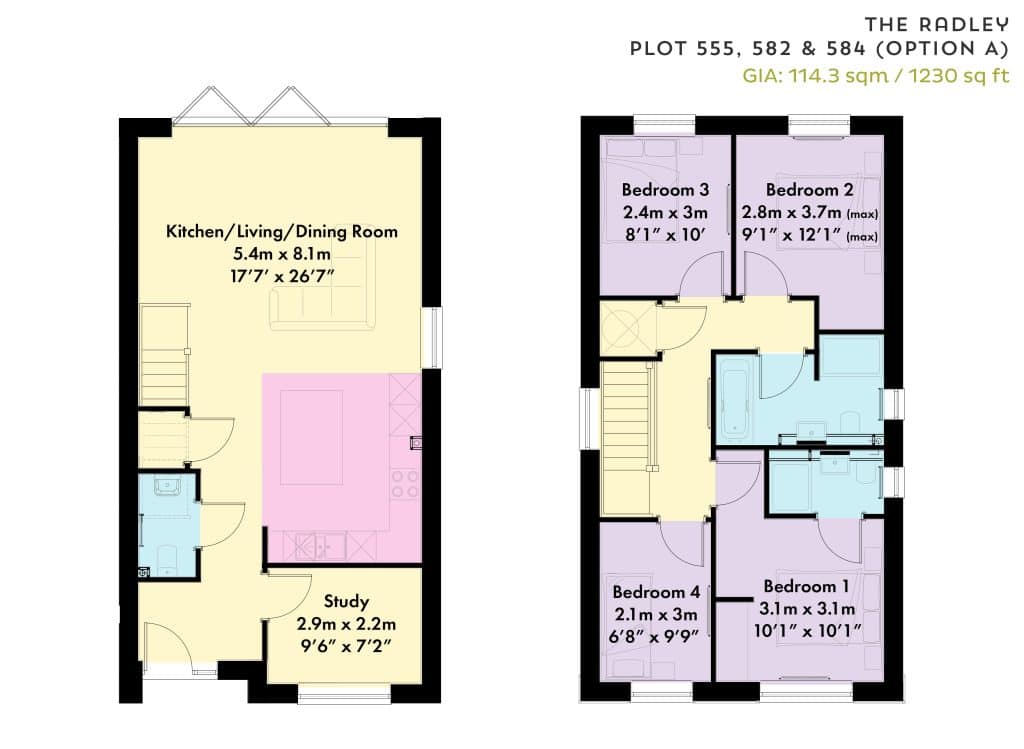
Click thumbnail to enlarge floorplan
Note: This floorplan has been produced for illustrative purposes only. The dimensions have tolerances of + or -50mm and should not be used other than for general guidance. If specific dimensions are required, enquiries should be made to the Sales team. The floorplans shown are not to scale. Measurements are based on the original drawings. Slight variations may occur during construction.