Sold

Plot 597

Building Type:
Detached
Bedrooms:
3
Gross Internal Area:
1388 sq ft / 129 m2
Sold

Computer generated images are for illustrative purposes only. Click on image to enlarge

* PRICE – OFFERS OVER £500,000*

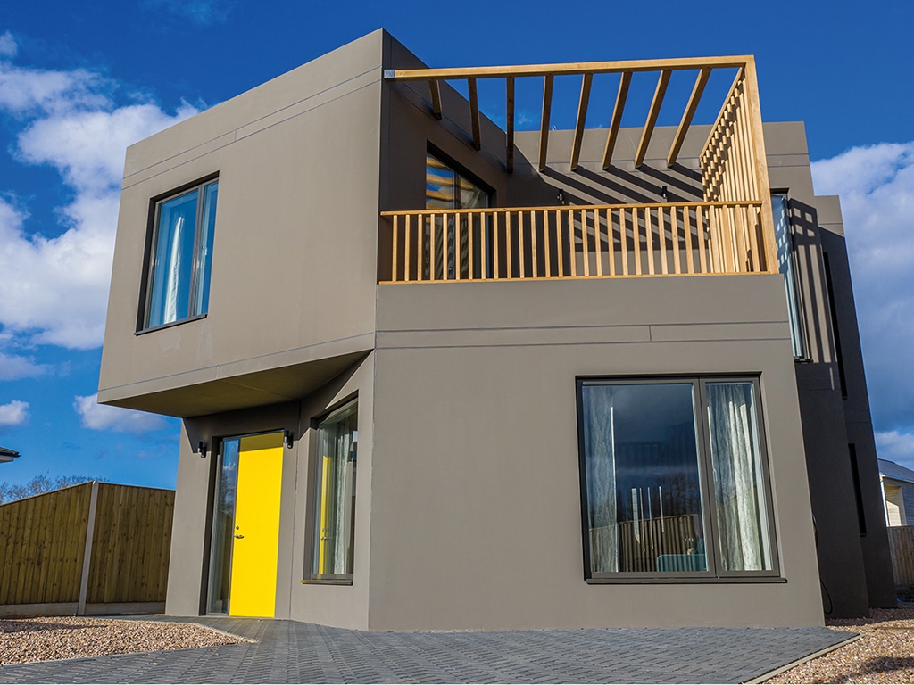
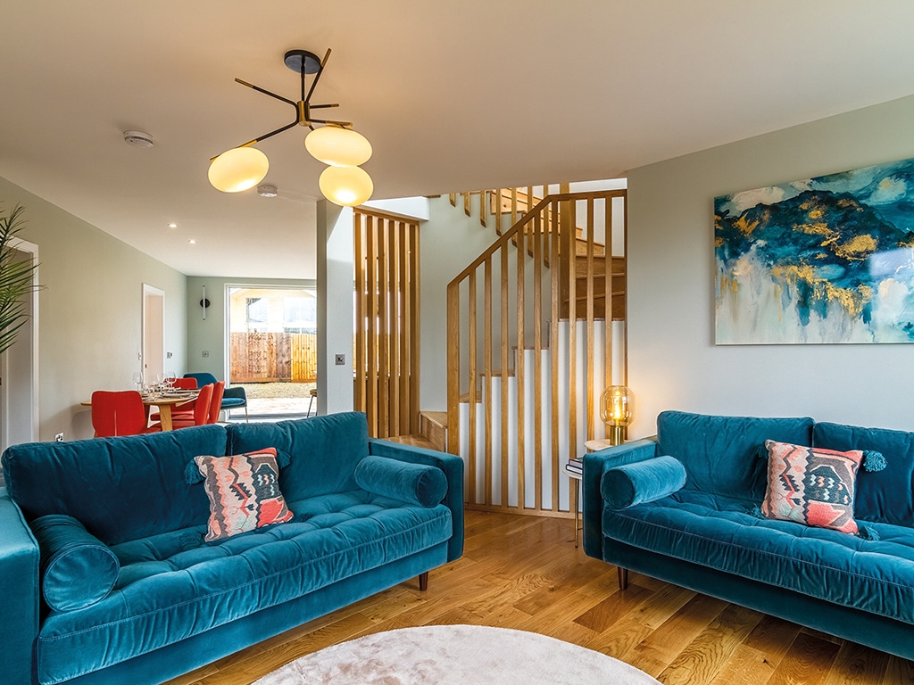
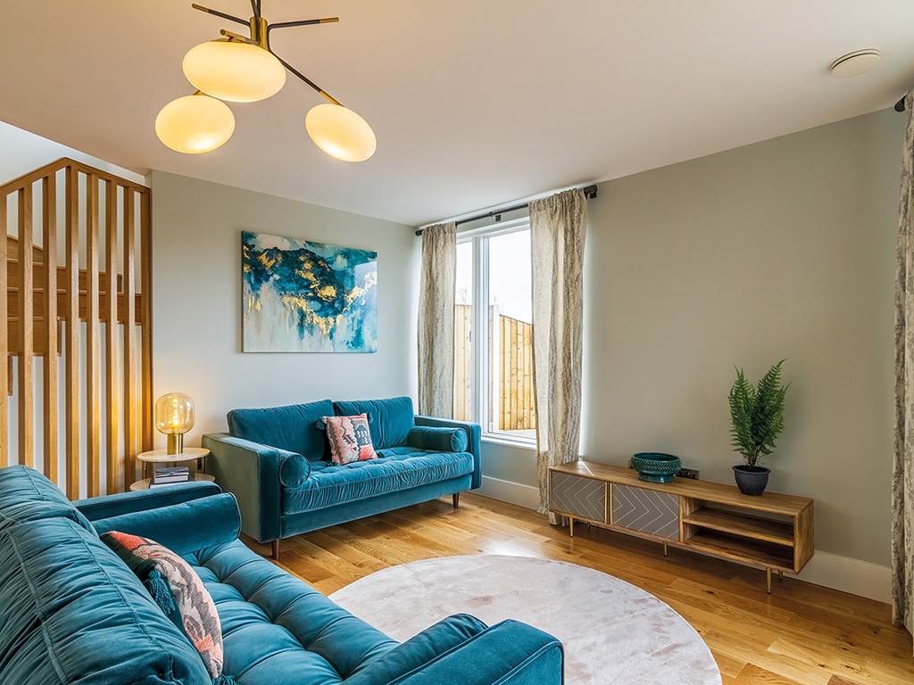
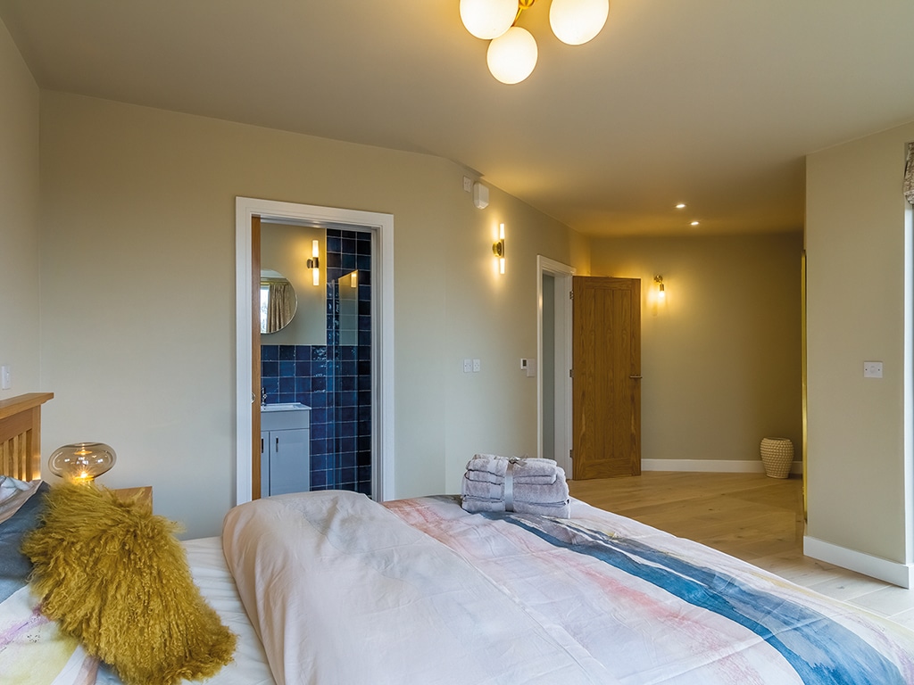
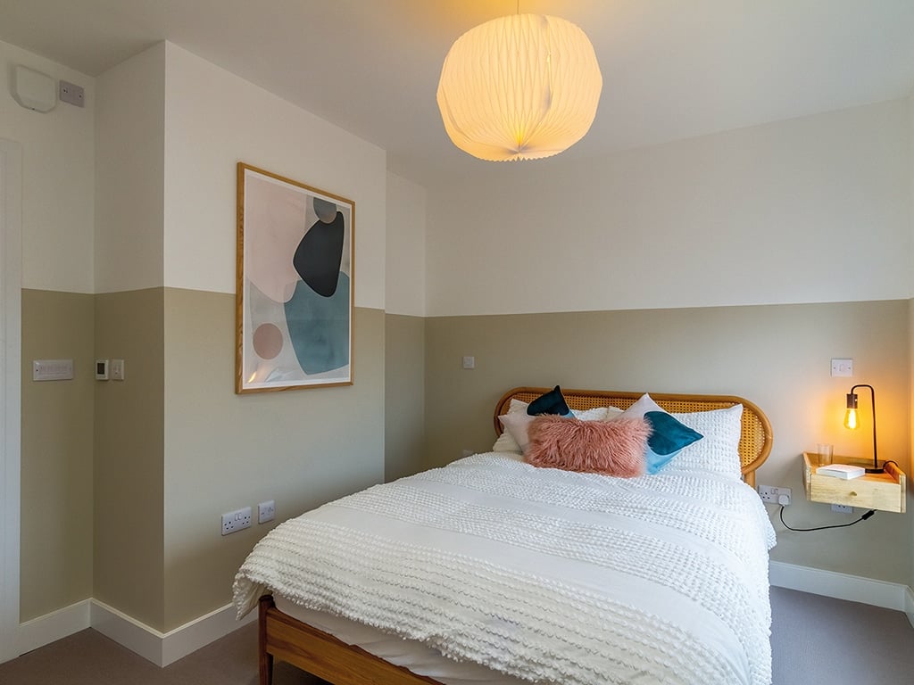
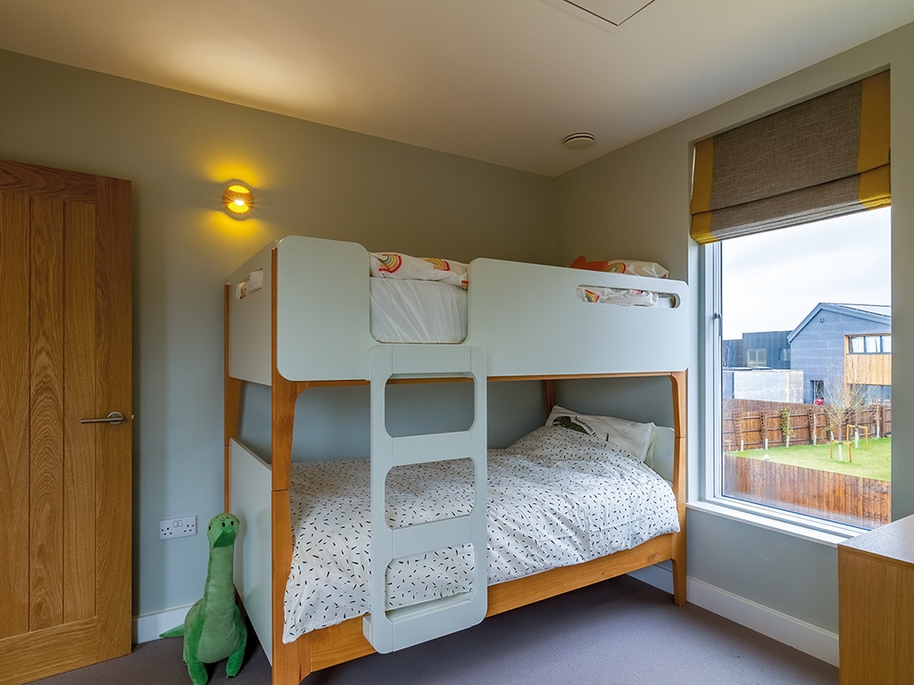
This unique home designed by Charlie Luxton really stands out for its quality and performance. The home has been finished to an exceptional standard and fitted with the latest technology to offer an energy-efficient, comfortable living environment.

The construction consists of a panelised concrete system which is highly insulated resulting in very low heating demand. The building also provides superior acoustic, fire, water and durability performance compared with other off-site and traditional buildings.

The house has been unoccupied since completion and is available as brand new with or without furnishings.

Key features

  • Celebrity architect designed
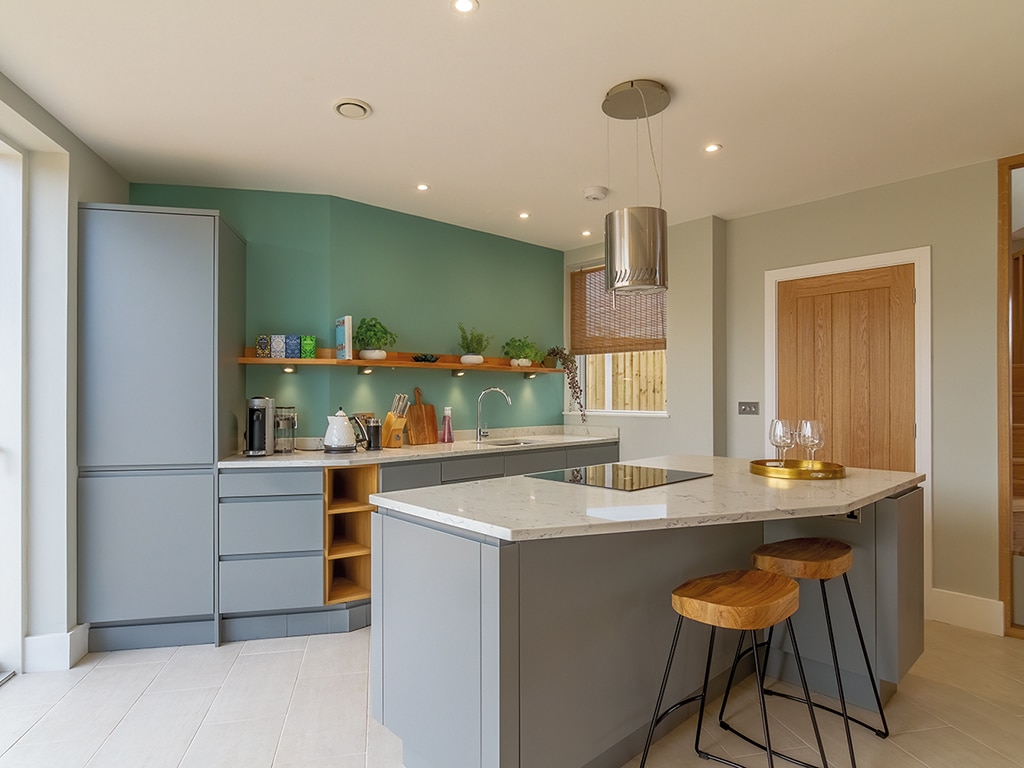
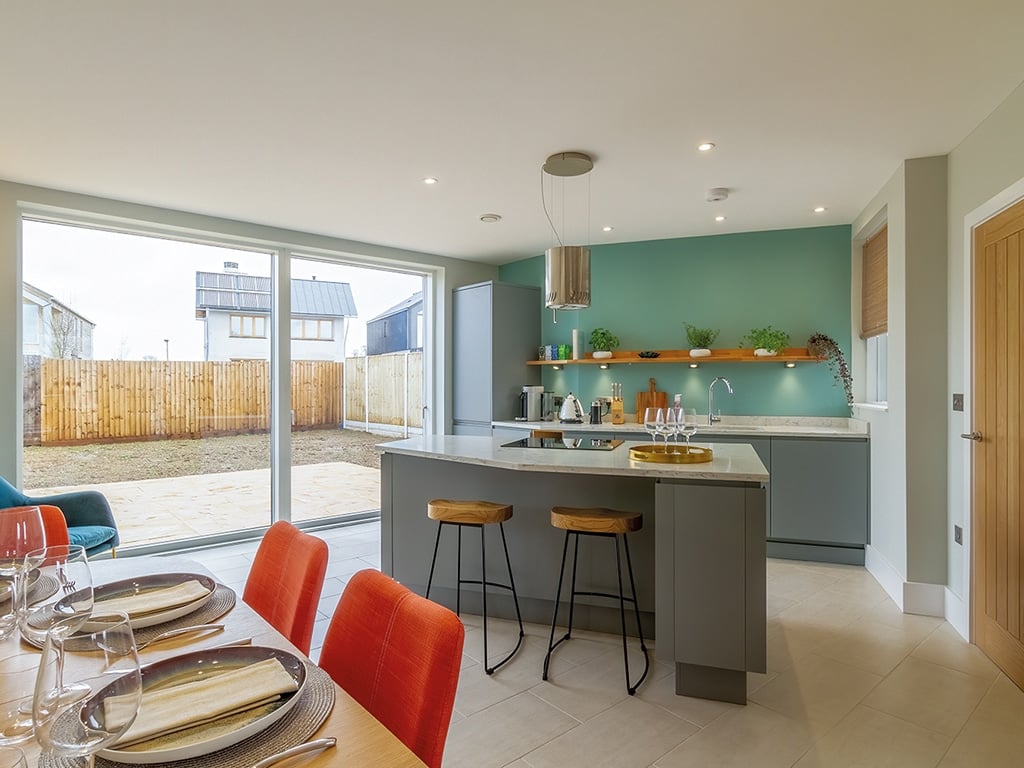
  • Stunning, contemporary home offering low maintenance, open-plan living
  • High-performance building with low operating costs
  • Air Source Heat Pump hot water system
  • Solar array with battery storage
  • Thermaskirt heating
  • Electric car charging point
  • Enhanced acoustic properties to aid peaceful living
  • High-specification finish including; high-quality kitchen fixtures and fittings as standard with; integrated electric oven, hob, fridge/freezer and dishwasher
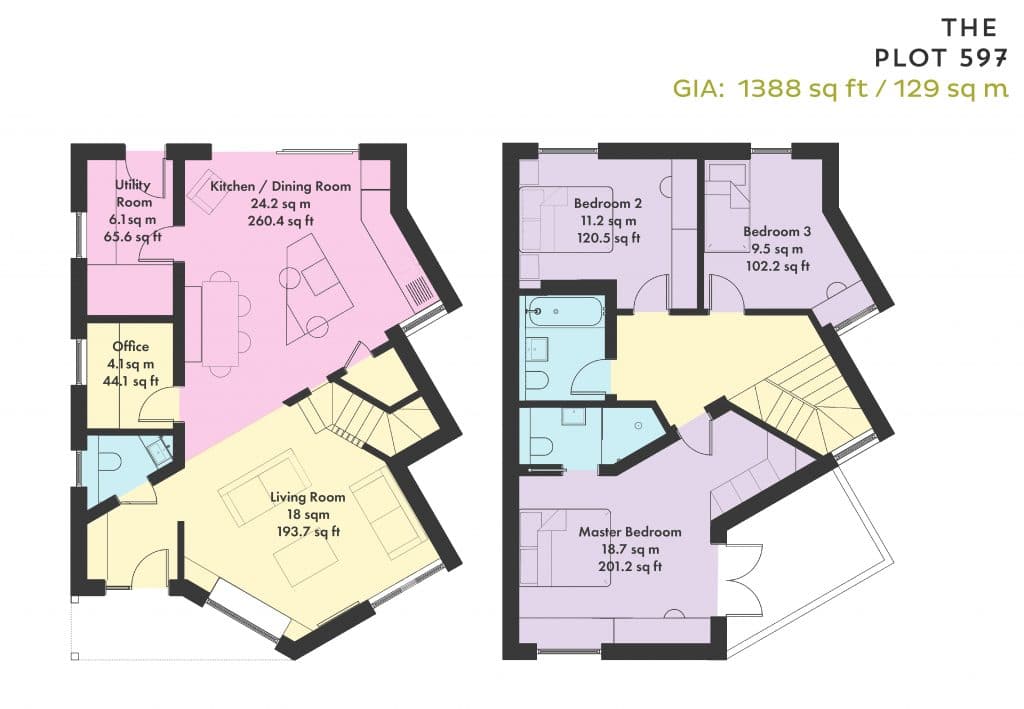
  • Utility room with combined washer drier
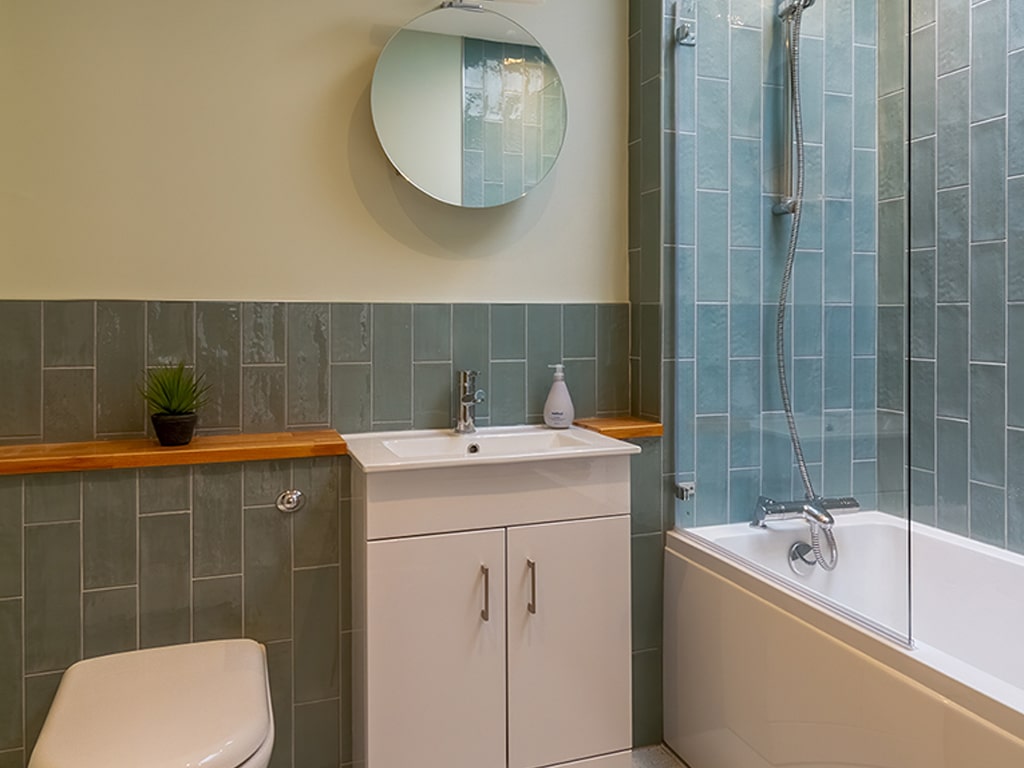
  • Family bathroom and downstairs W.C.
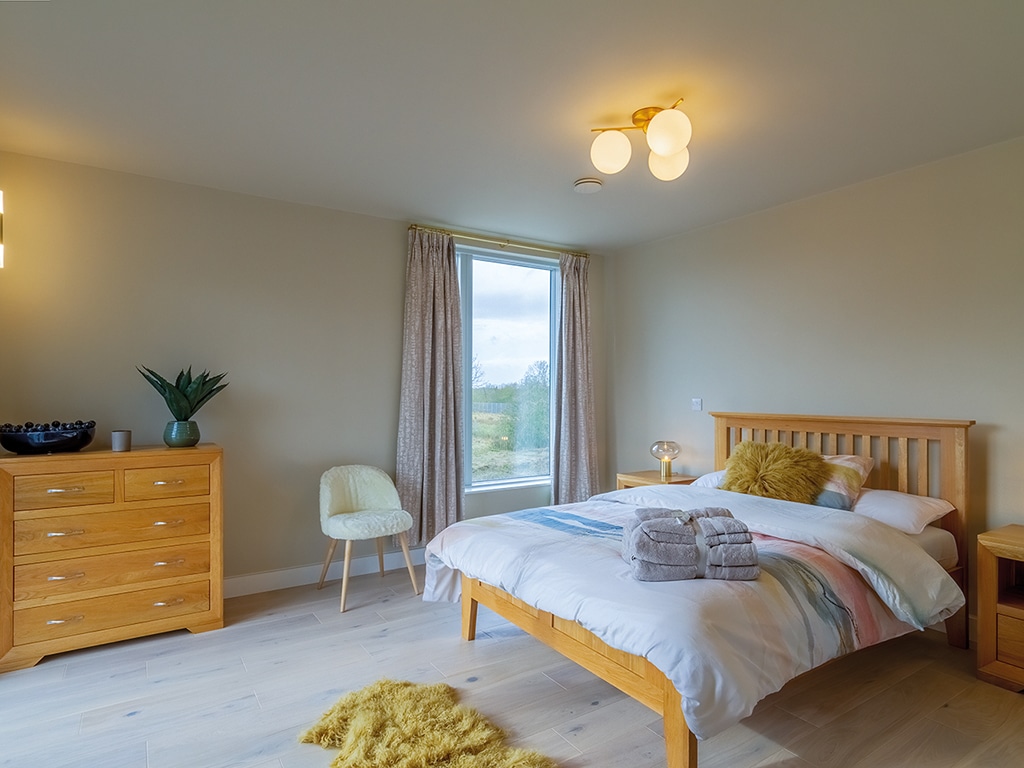
  • Master bedroom with ensuite and balcony
  • Home office


Click thumbnail to enlarge floorplan

Note: This floorplan has been produced for illustrative purposes only. The dimensions have tolerances of + or -50mm and should not be used other than for general guidance. If specific dimensions are required, enquiries should be made to the Sales team. The floorplans shown are not to scale. Measurements are based on the original drawings. Slight variations may occur during construction.


Community Street

Graven Hill’s vision for Community Streets is a much quieter, family-orientated environment with a varied street scene creating a vibrant and easy-going feel.

With medium density, predominantly detached housing, this area will be characterised by reduced highway widths, high design freedom and lower traffic flows.

Graven Hill Design Code - Community Streets

About Custom & New Homes at Graven Hill

Offering the very best in modern, countryside living.

Whether you’re looking for a home that’s ready to move into or a bespoke home with elements tailored completely to you, there is something for everyone at Graven Hill.

When reserved early, our Custom Build New Homes give you the brand new home you want, to your chosen design and to the highest energy-saving standards. Our New Homes provide slightly fewer customisation options while still offering the same quality, energy-efficiency and style.

More about custom build new homes

About Bicester

Graven Hill is located at the southern edge of Bicester, just 13 miles north east of Oxford.

A historic market town that features in the Doomsday Book of 1086, Bicester is now growing into a garden city in the heart of the beautiful Oxfordshire countryside.

The town boasts great transport links to London and Birmingham, both just over 50 miles away. It is also located just three miles from junction 9 of the M40, and has two train stations with national rail services, good bus services and easy commuting to the nearby cities of Oxford and Milton Keynes.

With more than 20 good schools, excellent healthcare and world-famous shopping facilities, Bicester is thriving, fast-growing and dynamic.

More about Bicester